
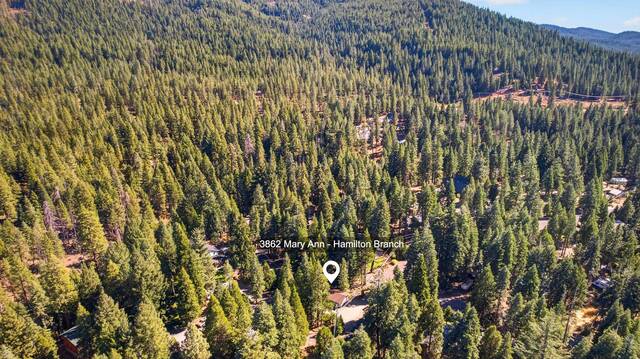
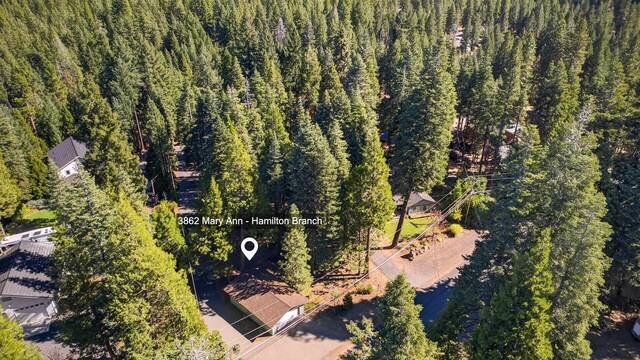
3862 Mary Ann Lane, Lake Almanor, CA 96137


(click to view more)
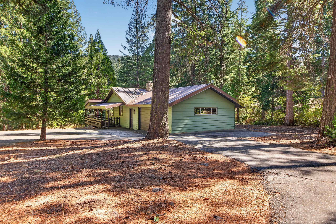
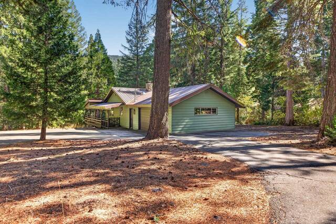
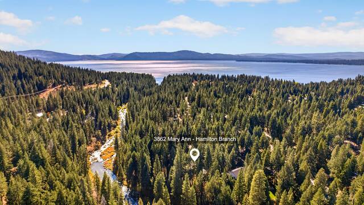
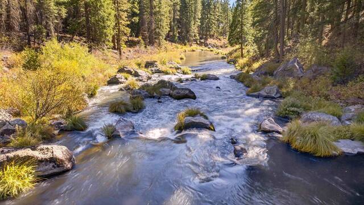
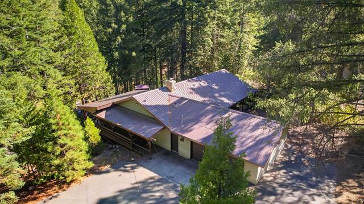
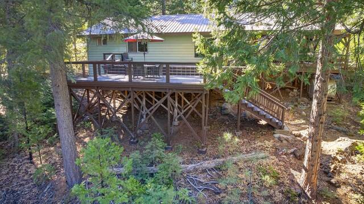
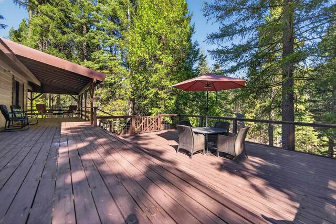
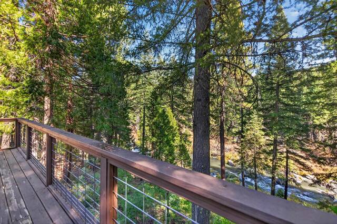
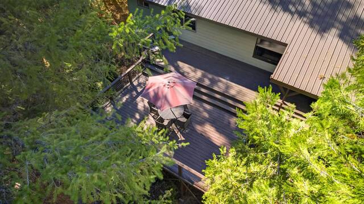
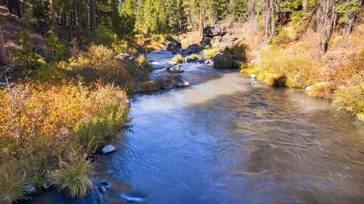
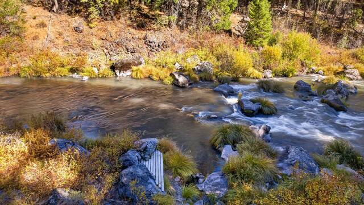
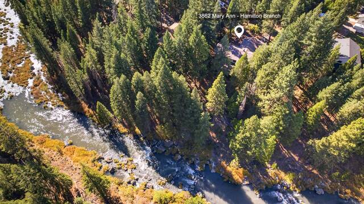
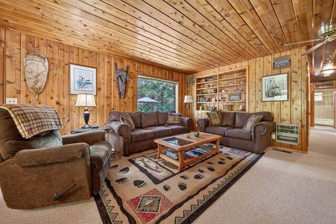
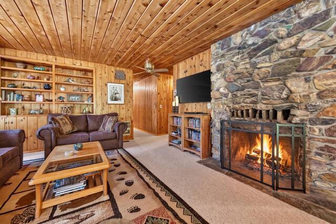
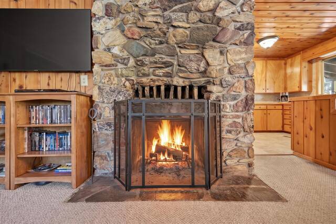
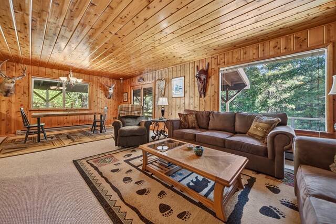
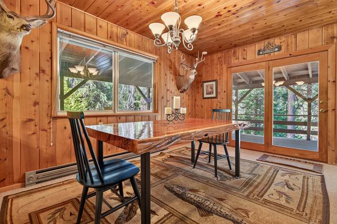
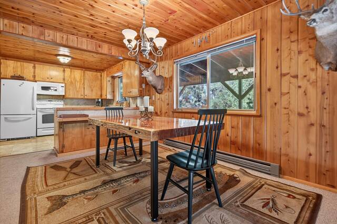
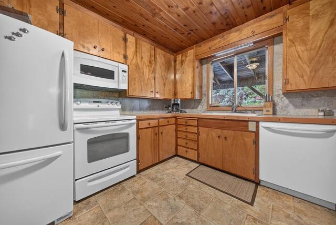
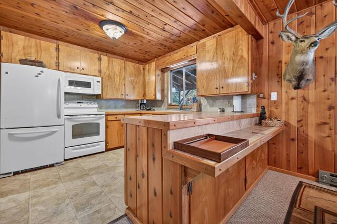
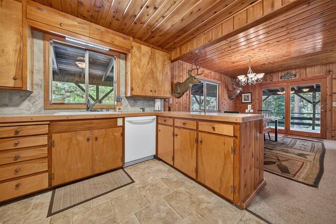
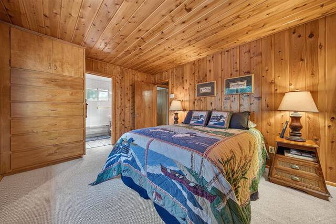
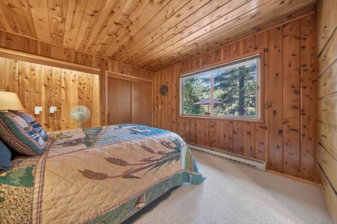
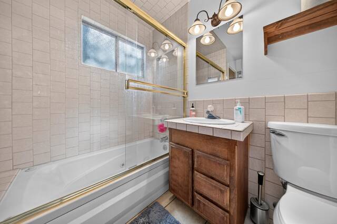
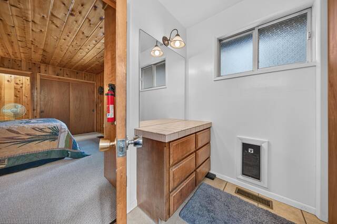
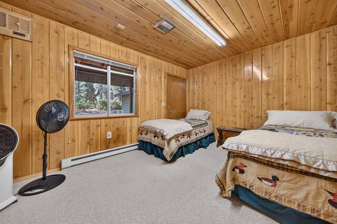
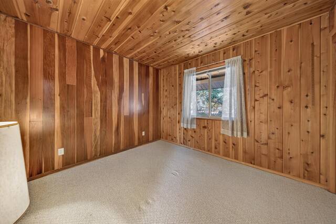
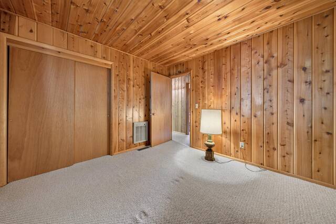
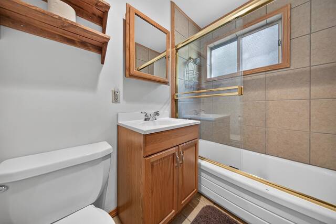
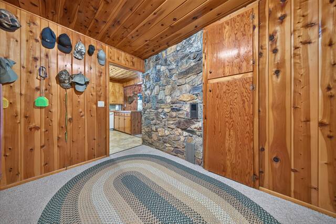
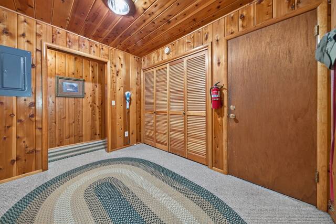
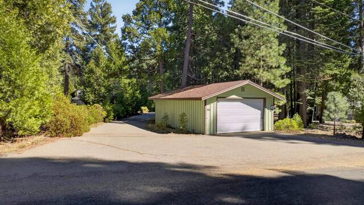
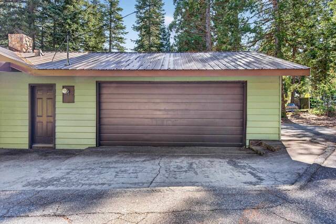
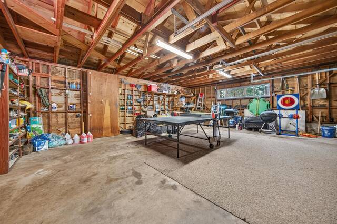
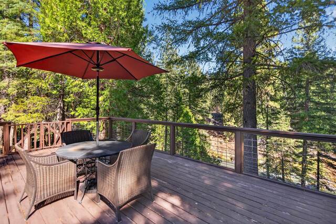
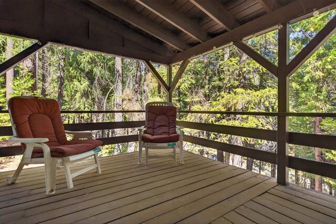
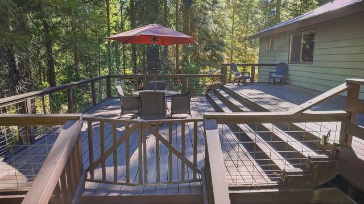
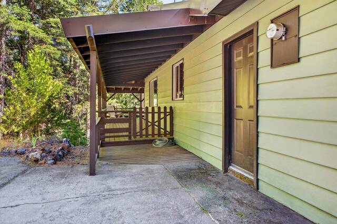
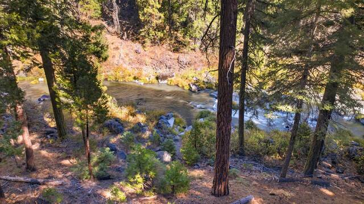
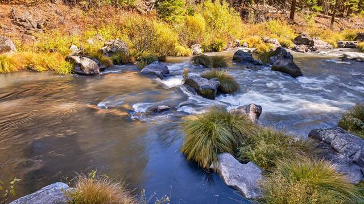
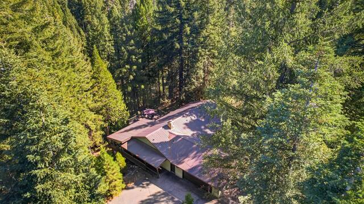
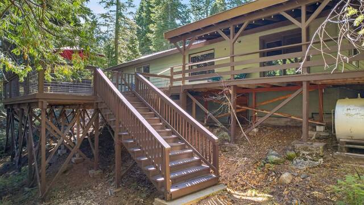
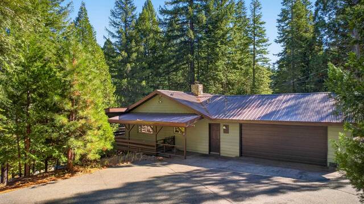
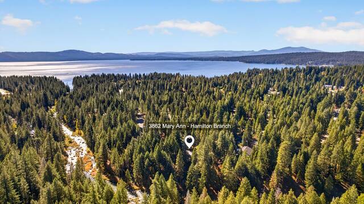
A tranquil riverfront haven, where mountain charm meets everyday comfort. Unique Find! Tucked away on a beautifully treed, 0.90-acre parcel with approximately 130 feet of stunning river frontage, this adorable single-level cabin offers the ultimate peaceful retreat. Imagine waking up to the soothing, relaxing sounds of the river outside your backdoor, with immediate access for fishing. Step inside to experience an authentic mountain feel, highlighted by warm wood accents throughout. The nice-sized living room invites you to unwind by the cozy real rock fireplace or step right out onto the spacious deck for seamless indoor-outdoor living. Just off the living room is a welcoming dining area and a great kitchen featuring an eating bar, tiled counters, and a stylish tiled backsplash. Designed with comfort in mind, the home features a private primary bedroom complete with built-ins and bath. Two additional guest bedrooms share a well-appointed guest bathroom featuring a convenient tiled shower/tub. A large dedicated laundry room adds everyday ease to mountain living. For entertaining and enjoying the scenery, the wonderful two-level deck includes a partially covered section so you can host guests or relax in any weather. Additional highlights include central heating, a security system, and a durable metal roof. Parking and storage are an absolute breeze here. In addition to a large double-car attached garage offering plenty of room for all your toys, you will find a separate 20x31 foot boat garage at the street featuring a newer composition roof. A convenient circular driveway easily accommodates tons of parking, all accessible via level, paved access right from the street to the house. Optional HOA provides access to the boat launch (very close by) and BBQ/swim area. Very special properties like this rarely come availabledon't miss your chance to own this riverfront gem!
Address:3862 Mary Ann Lane
City:Lake Almanor
State:CA
Zip:96137
DOM:9
Square Feet:1404
Bedrooms:3
Bathrooms:2.0
Lot Size (acres):0.9
Type:Single Family
Additional Info
Area Information
Area:Hamilton Branch
Interior Details
Floors:Carpet, Vinyl, Tile
Fireplace:Masonry
Heating:Central Heat, Wall Units, Baseboard, Electric, Other
Appliances:Electric Range Oven, Washer, Dryer, Microwave, Dishwasher, Refrigerator
Miscellaneous:Washer Hook Ups, All Window Treatments, Primary Bath, Electric Stove Connection
Exterior Details
Garage Spaces:2 Attached
Topography:Down slope, Level
View:River
Setting:River
Miscellaneous
APN:104-302-006
Additional Photos
Property Location
COLDWELL BANKER KEHR/O'BRIEN (L)
CATHY KUERSTEN
cathykuersten.realtor@gmail.com
© 2026 All rights reserved.

All Information Is Deemed Reliable But Is Not Guaranteed Accurate.
This information is provided for consumers' personal, non-commercial use and may not be used for any other purpose.
IDX feed powered by IDX GameChanger


